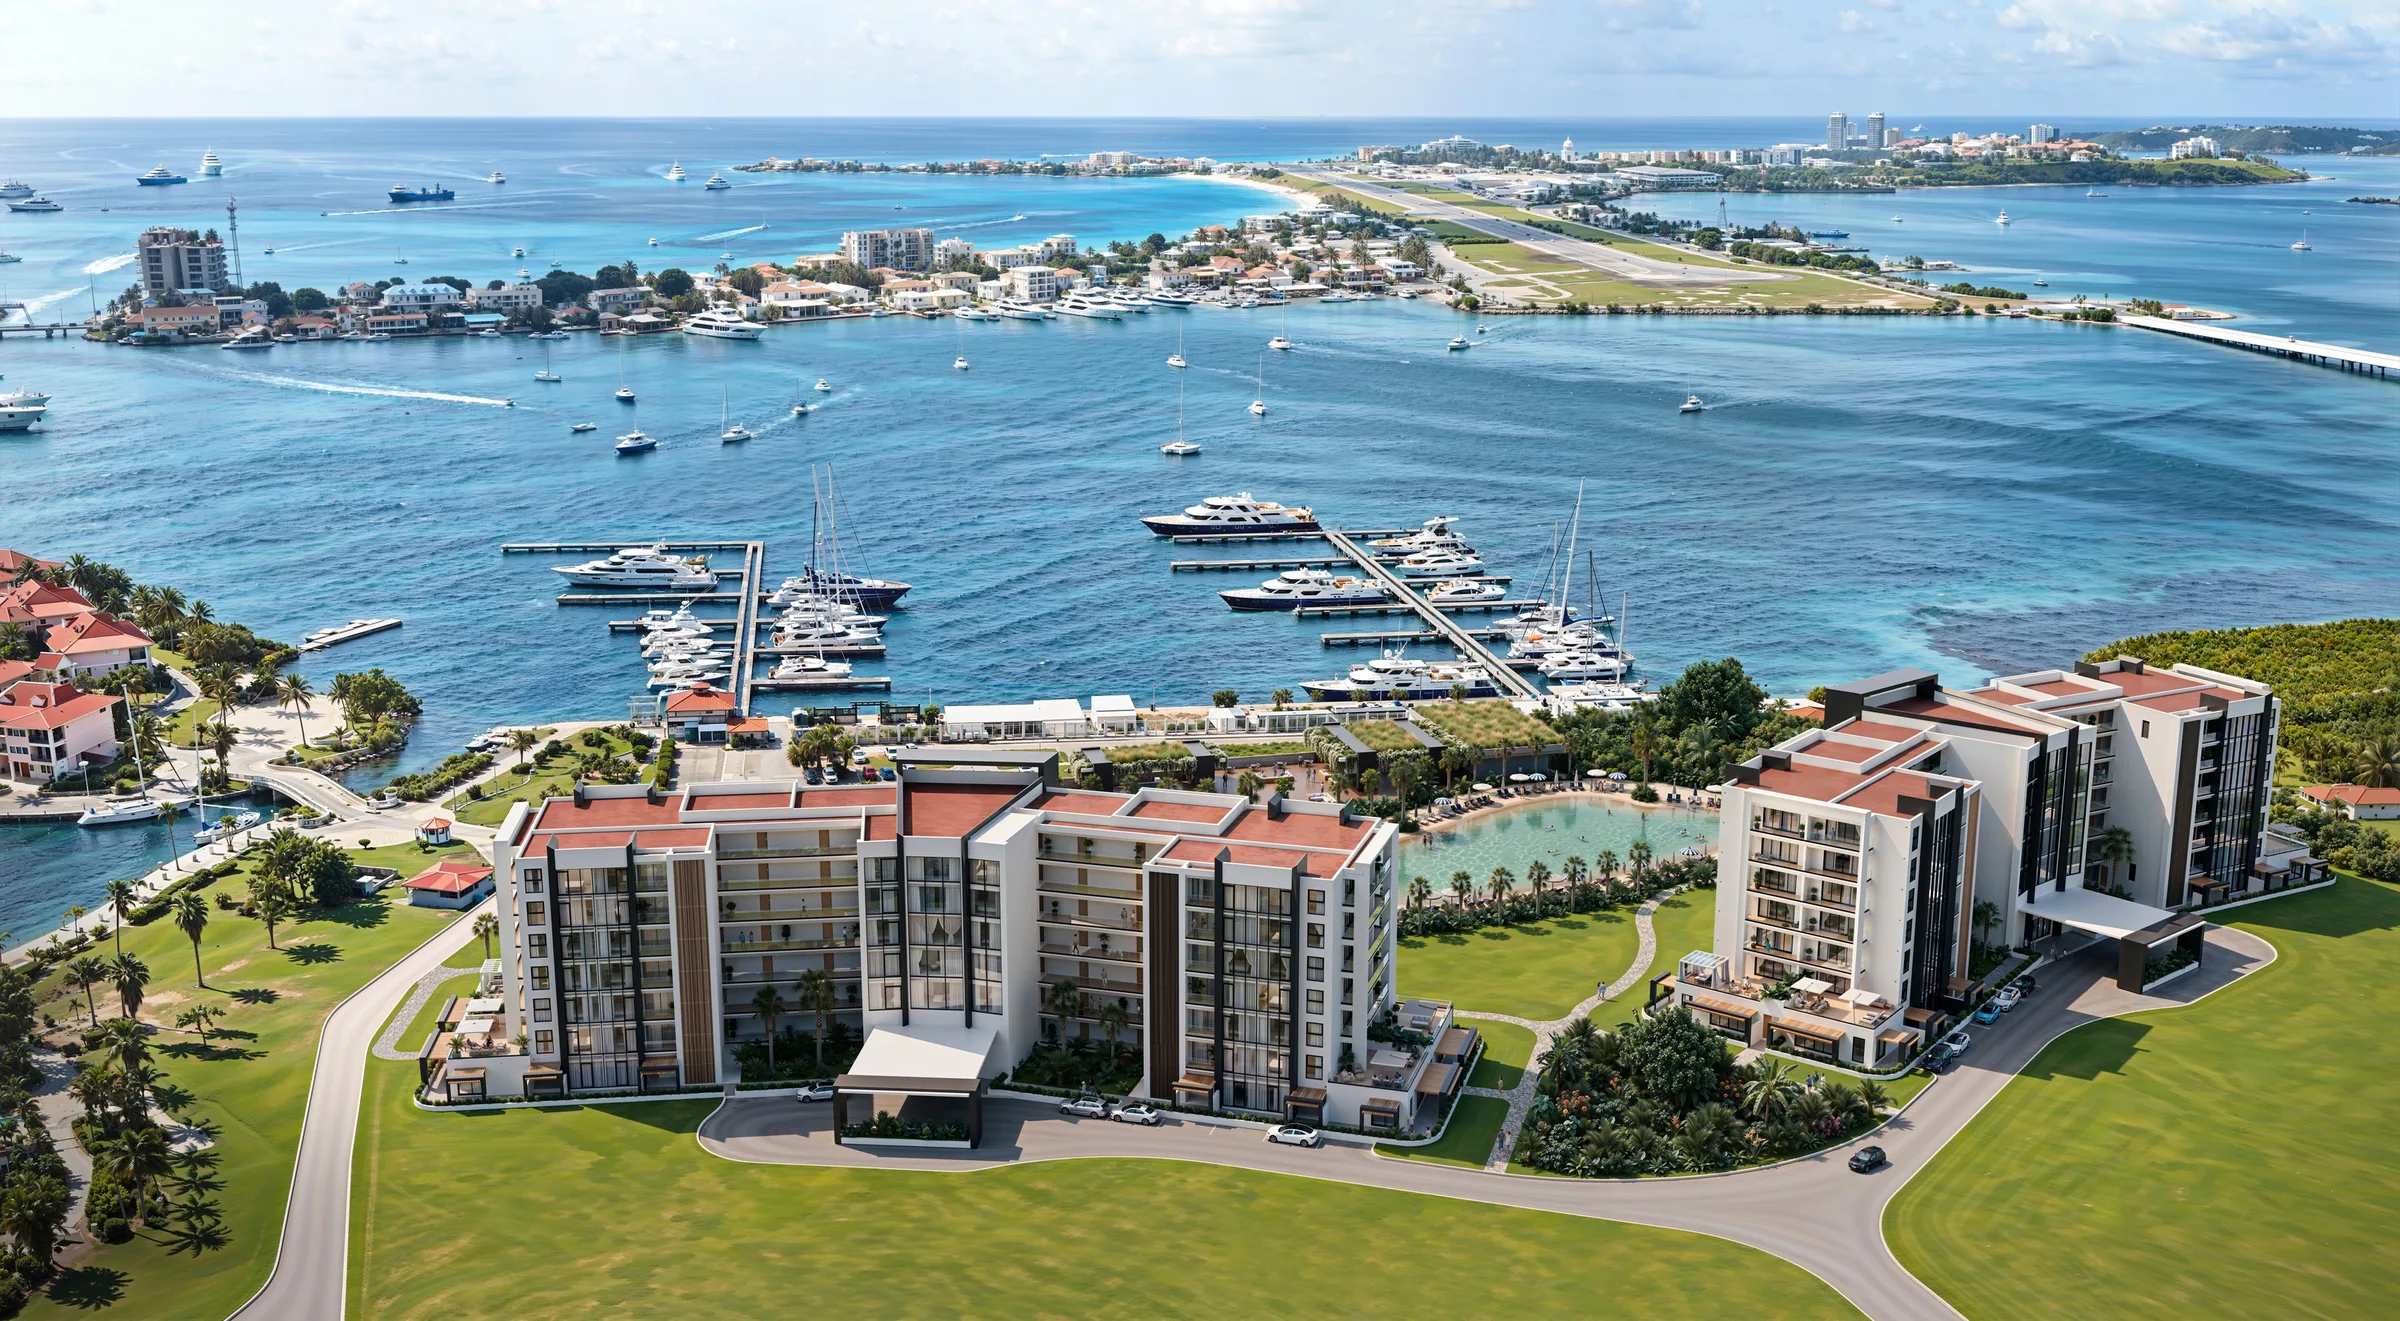
Experience the architectural precision of Port de Plaisance through our detailed floor plan collection. We offer a versatile array of layouts, from smart and efficient studios to grand, sprawling penthouses, each crafted to elevate your daily living experience. Every design emphasizes open concepts and functional flow, ensuring that space is utilized to its fullest potential while capturing the essence of modern island elegance. Review these blueprints to visualize your future sanctuary and identify the configuration that best aligns with your personal requirements. Port de Plaisance Sint Maarten offers 135 luxury apartments in two buildings at the Sint Maarten–Saint Martin border. Discover our full residence offering with marina, casino, and premium amenities. Browse our photo gallery to see the finished interiors and resort-style amenities: tennis, padel, spa, and waterfront dining.